1759 S Vilate Dr, Washington, UT 84780
- $949,900
- 5
- BD
- 3.5
- BA
- 3,471
- SqFt




- List Price
- $949,900
- Status
- ACTIVE
- MLS#
- 26-270677
- Price Change
- ▼ $20,100 1786394225
- Year Built
- 2014
- Sq. Ft.
- 3,471
- Property Type
- Single Family Residence
- Levels
- 1
- Bedrooms
- 5
- Bathrooms
- 3.5
- County
- Washington
- City
- Washington
- Region
- Greater St. George
- Subdivision
- Settlers Crossing
Property Description
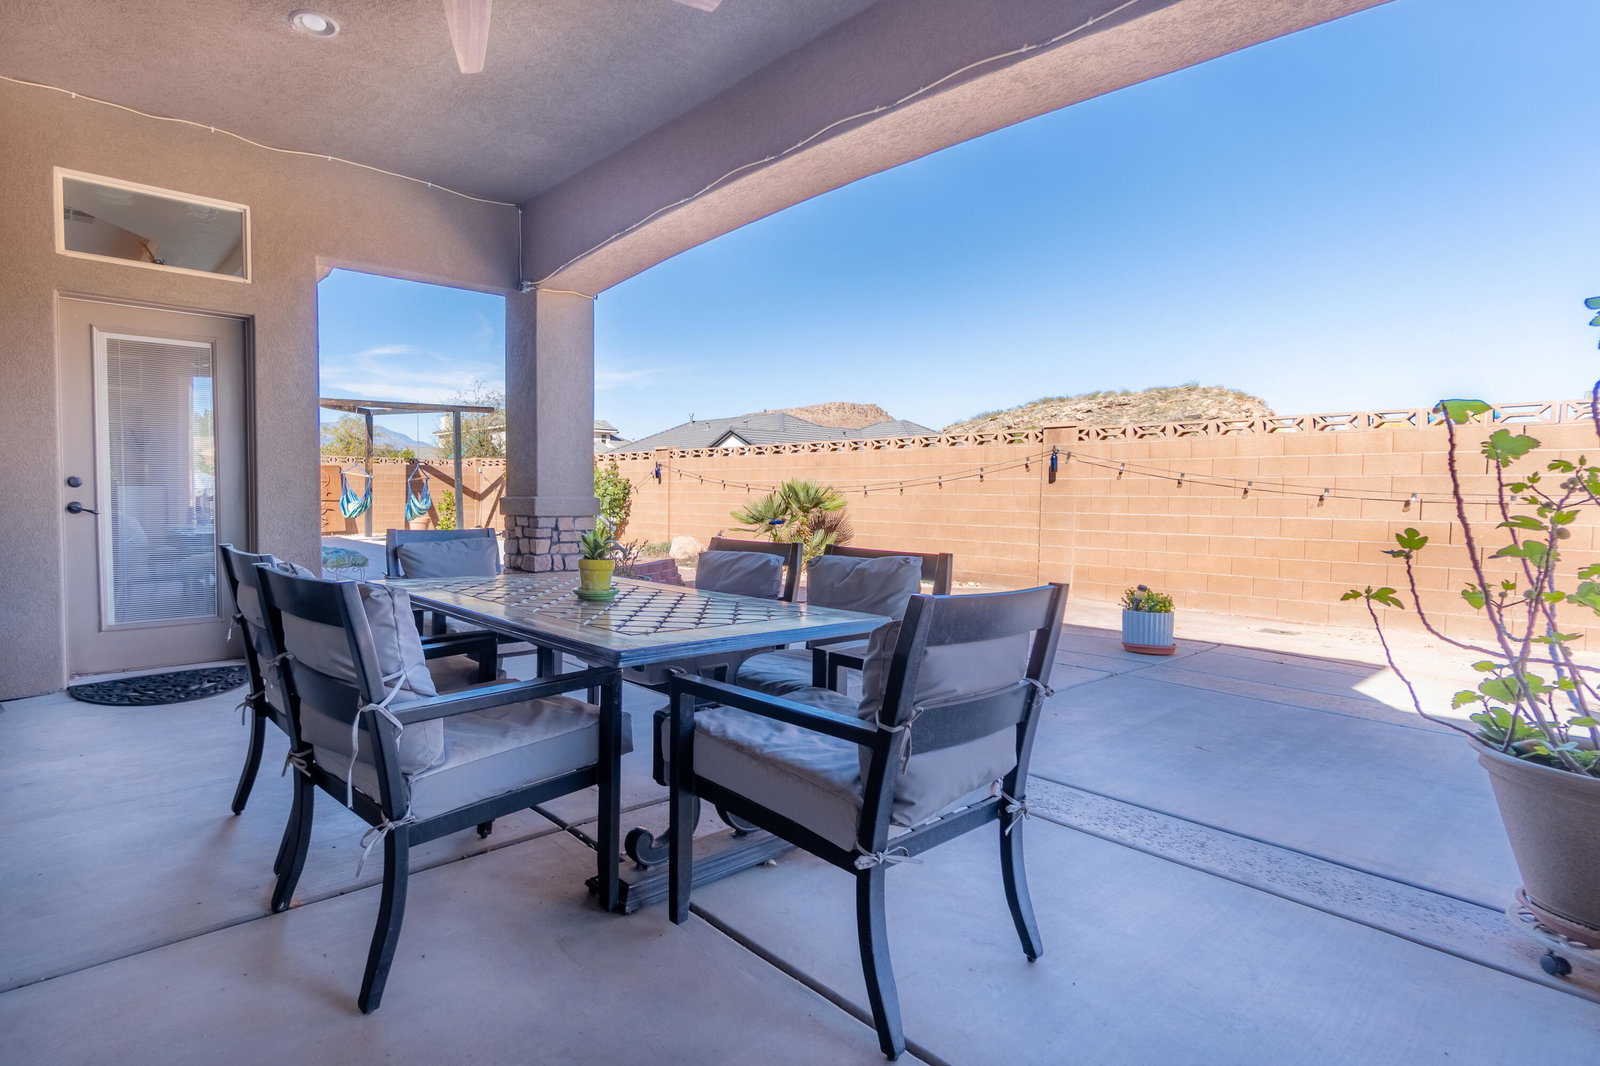
Beautifully upgraded home where luxury, comfort, and thoughtful design come together seamlessly. This exceptional 5-bedroom, 3.5-bath home with a 3-car garage offers an elevated lifestyle with high-end finishes and intentional functionality throughout. From the moment you arrive, you're welcomed by elegant curb appeal featuring low-maintenance zero landscaping, a custom shade awning at the front entry into a courtyard and a charming raised rose garden. Inside, the home has been freshly painted and enhanced with rich new wood flooring that flows throughout, creating a warm and sophisticated ambiance. Designed for modern living, the home features zoned air and heating for personalized comfort, HDMI integration in the living room for a clean entertainment setup, and an expansive primary suite with an extra-large custom closet. A private casita with a separate entrance provides flexibility for guests, extended family, or rental potential, while a huge storage room ensures ample space for organization. Step outside to your own resort-style retreat, complete with a custom saline pool and spa with an electric cover. A truly unique feature is the man-made sandy beach with seashell accents and a cozy fire pit, creating a one-of-a-kind outdoor experience. The backyard also includes colored stamped concrete, a French drain system, and a fully equipped BBQ kitchen under a stylish awning. An outdoor hut has been reinforced to accommodate a mounted TV, perfect for entertaining. This home is fully wheelchair accessible, featuring 36-inch wide doorways and closets, level flooring throughout with no step-ups, and a primary bathroom with a wide, accessible shower.A rare blend of luxury, accessibility, and exceptional design, this home offers a truly distinctive living experience.
Additional Information
- HOA Frequency
- N/A
- Acres
- 0.33
- Pool
- Fenced, In Ground, Salt Water
- Features
- Wired for Cable, Window, Double Pane, Water Softner, Owned, Washer, Walk-in Closet(s), TV Antennas, Storage Shed(s), Sprinkler, Full, Sprinkler, Auto, Smart Wiring, Range Hood, Plant Shelves, Patio, Uncovered, Oven/Range, Freestnd, Outdoor Lighting, Microwave, Landscaped, Full, Jetted Tub, Hot Tub, Home Warranty, Handicap Features, Greenhouse, Fenced, Full, Dryer, Dog Run, Disposal, Dishwasher, Ceiling, Vaulted, Built in Barbecue, Bath, Sep Tub/Shwr, Bar, Wet, Awnings
- Elementary School
- Riverside Elementary
- Middle School
- Pine View Middle
- High School
- Crimson Cliffs High
- Garage Spaces
- 3
- Cooling
- Central Air, None
- Heating
- Electric, Hot Water
Mortgage Calculator
Listing courtesy of Equity Real Estate (St George).