780 E 900 S, Salt Lake City, UT 84105
- $11,000
- 2
- BD
- 7
- BA
- 4,302
- SqFt




- List Price
- $11,000
- Status
- ACTIVE
- MLS#
- 26-273967
- Year Built
- 2026
- Sq. Ft.
- 4,302
- Levels
- 3
- Bedrooms
- 2
- Bathrooms
- 7
- County
- Salt Lake
- City
- Salt Lake City
- Region
- Outside Area
Property Description
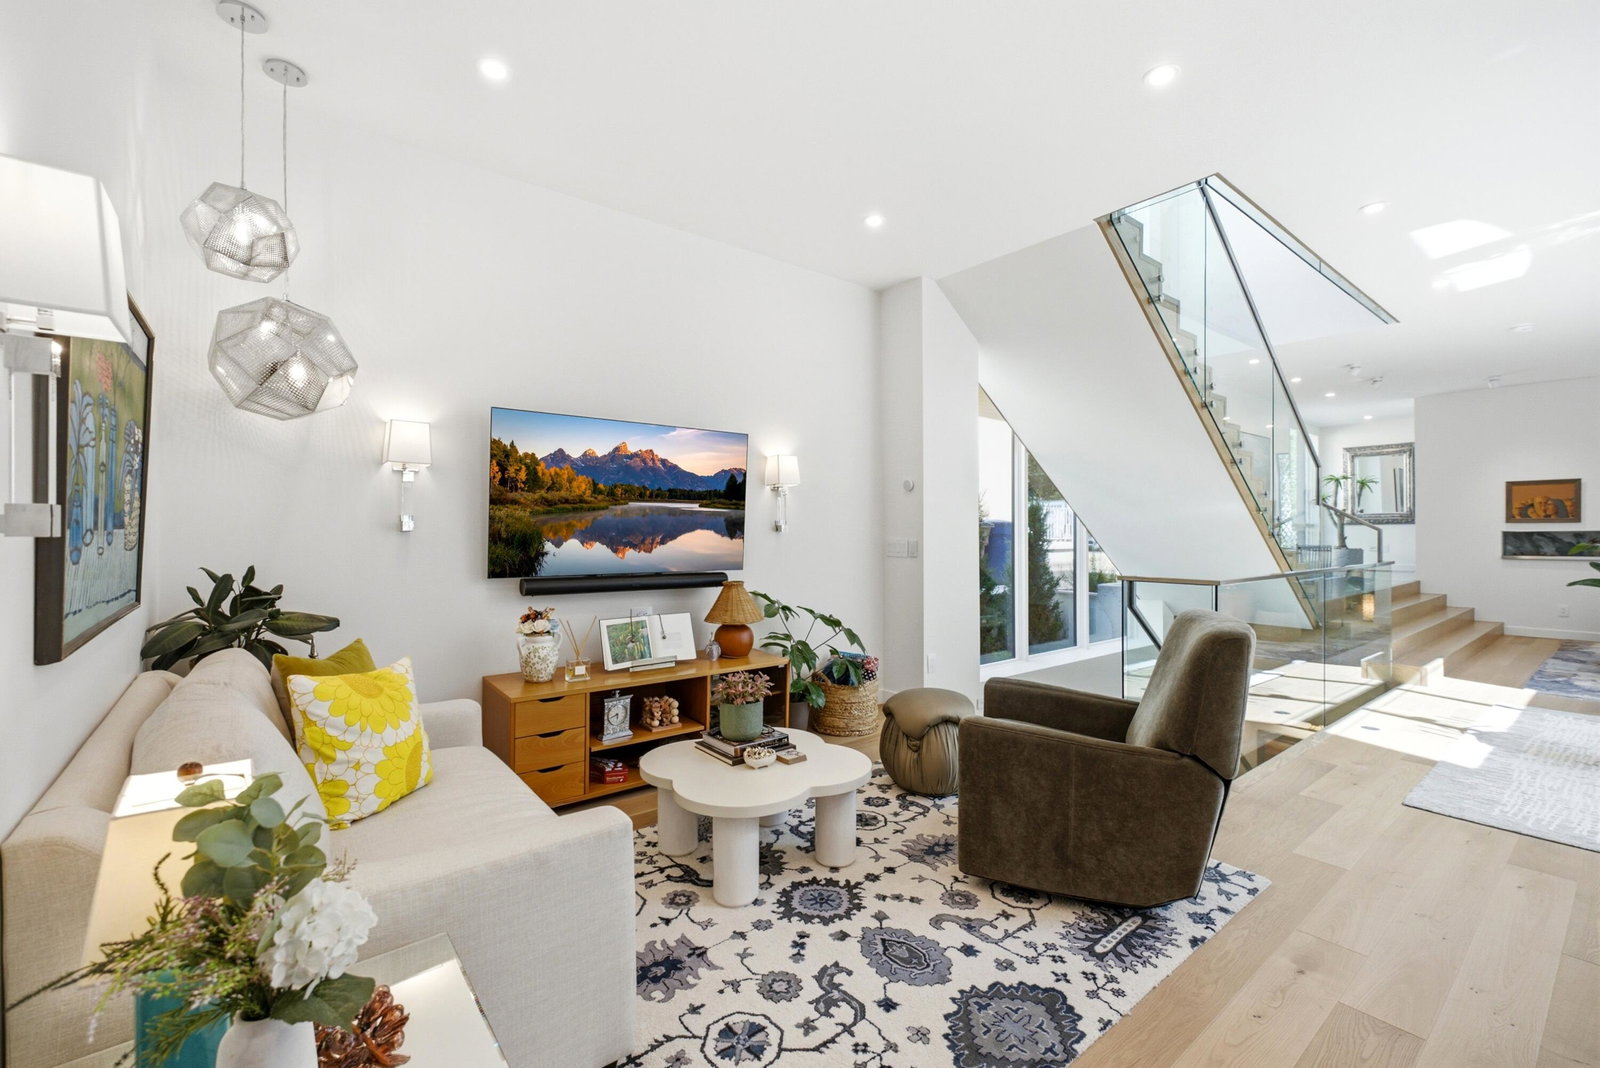
Experience elevated luxury living in the highly desirable 9th & 9th neighborhood with this newly built 2026 modern contemporary residence. Offering 4,302 square feet, this exceptional home blends architectural sophistication, high-end finishes and quality craftsmanship throughout. Expanded windows fill the home with natural light, while hardwood, tile, marble, limestone, slate, rugs and designer wallpaper create a warm, refined living experience. The main level features an inviting foyer and sitting area that opens to a great room, dining area and appointed kitchen designed for everyday living and entertaining. The kitchen includes Bertazzoni appliances, countertop range with hood, coffee/dry bar, pantry, pull-out freezer and refrigerator drawers, beverage fridge in the island, soft-close cabinetry and exceptional storage. A hearth room offers a cozy place to gather, while expansive folding doors create seamless indoor-outdoor living to the patio with a drinking fountain and heated outdoor chairs. Upstairs offers two private bedroom suites, a loft-style home office, laundry room, linen closet and powder bath. The first suite features a fireplace, expanded windows, dual sinks, water room and open shower. The owner's suite offers a European-style shower and bathtub, touch-activated LED mirror and designer finishes. The lower level adds flexibility with a second kitchen, waterfall quartz countertops, beverage fridge, built-in range, living room, wet bar, table tennis area, laundry room, storage and multiple bathrooms. The rooftop entertainment area includes a private hot tub, outdoor shower, BBQ, kitchen sink, beverage fridge, fireplace, dining area, furnishings and automatic watering system. Additional highlights include a security system, gated driveway, two-car garage with EV charger outlets, assigned front parking, Nest thermostats, automatic shades, Sonos system, zoned AC/forced air, on-demand hot water, water softener and xeriscaping. Available 2-6 months.
Additional Information
- Den/Office
- Yes
- Middle School
- Out Of Area
- High School
- Out Of Area
- Cooling
- Central Air
- Heating
- Electric, Natural Gas
Mortgage Calculator
Listing courtesy of Christie's Int. Re Vue.